Leave a Message

Thank you for your message. I will be in touch with you shortly.

4366 Oakdale Vinings Circle SE
SEE ALL PHOTOS
4366 Oakdale Vinings Circle SE
Sold

4366 Oakdale Vinings Circle SE

4366 Oakdale Vinings Circle SE, Smyrna, GA 30080

$734,500
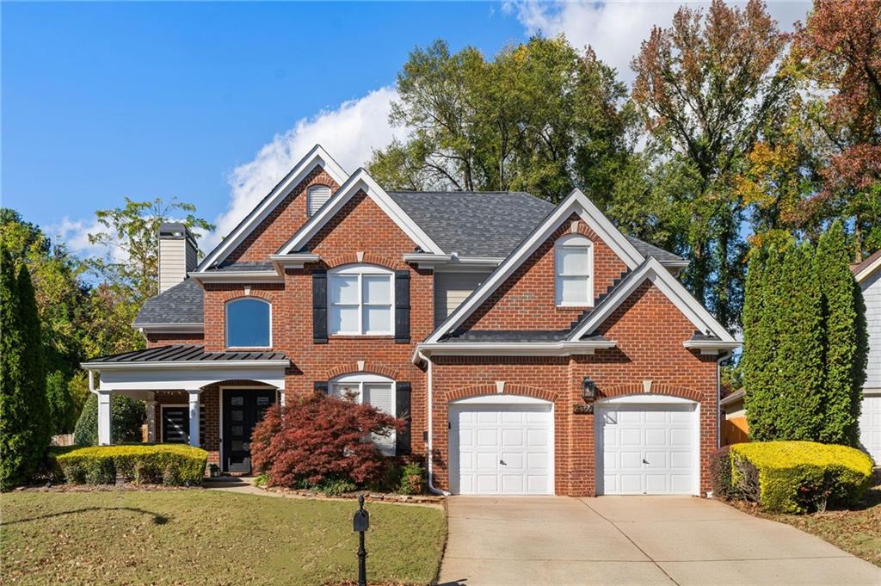
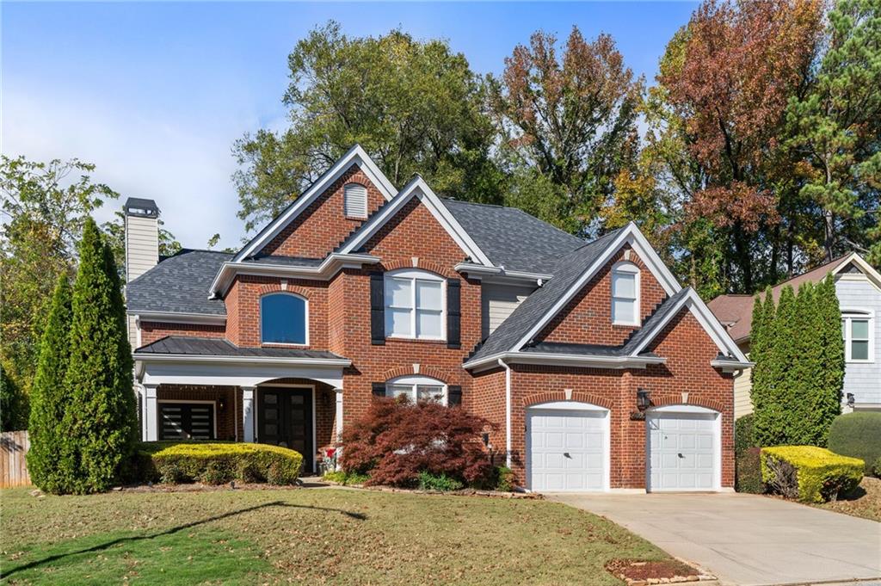
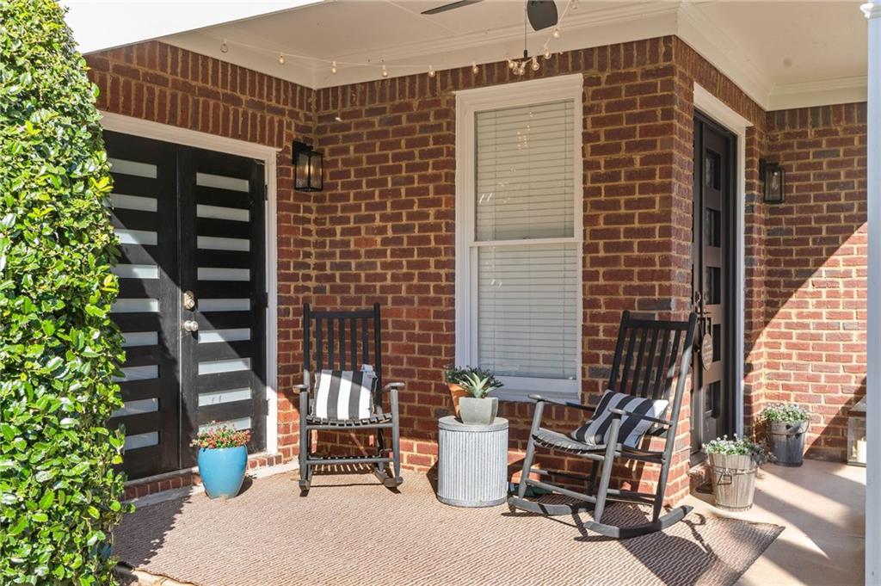
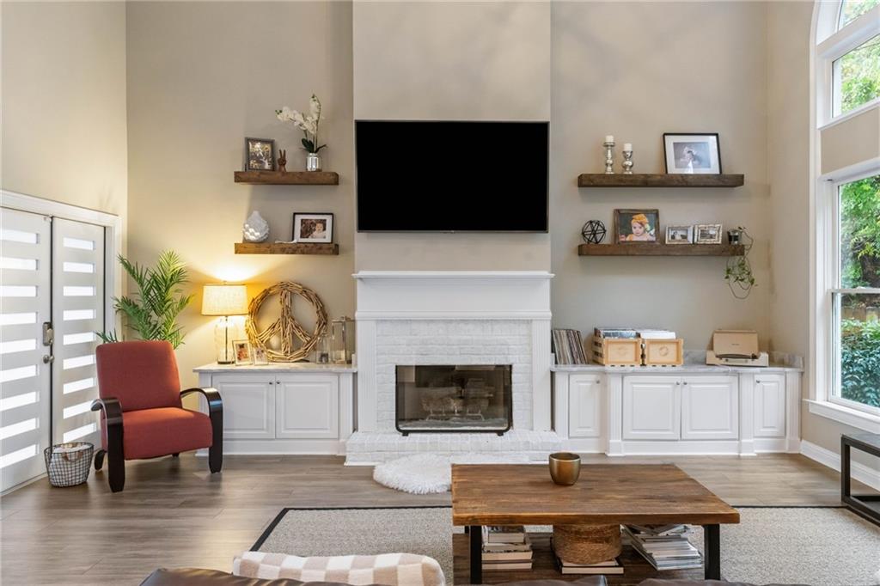
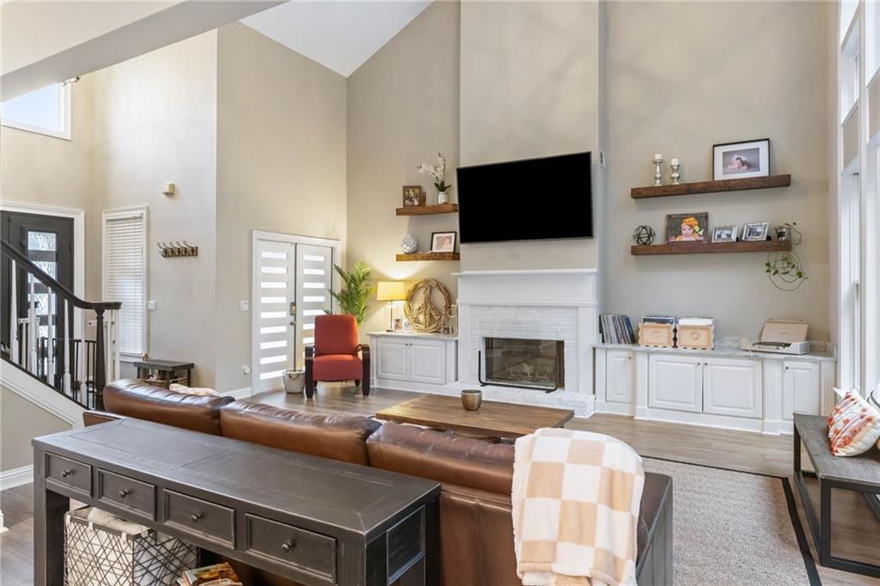
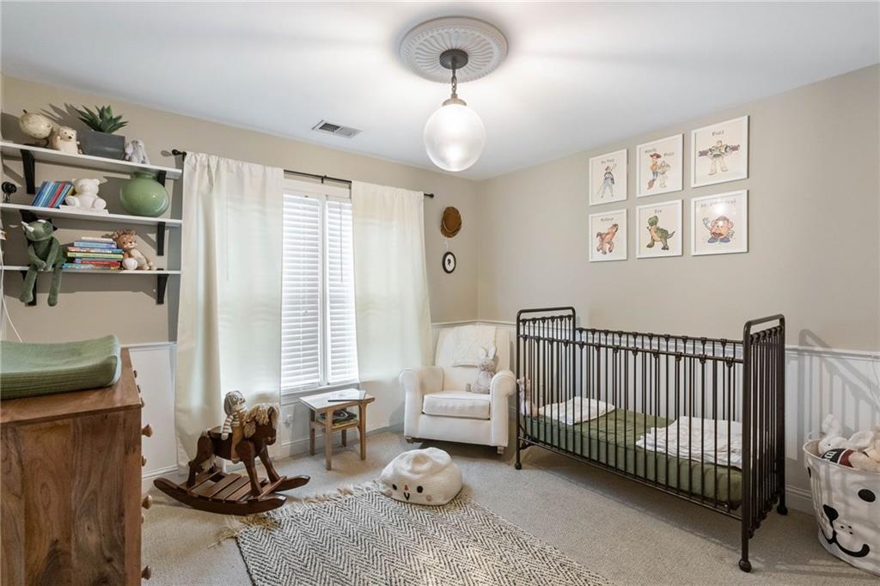
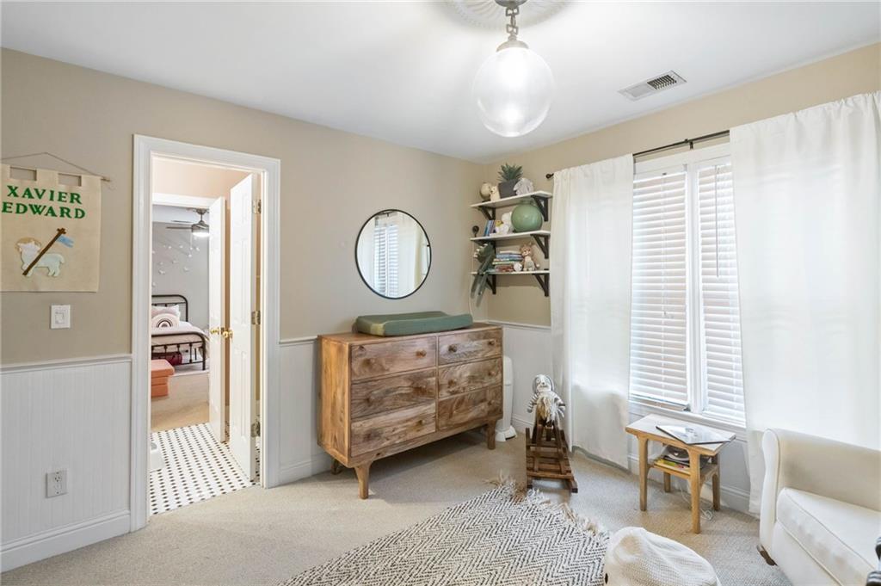
Step into this Instagram-worthy masterpiece, where every detail has been thoughtfully designed for modern living. This 4-bedroom, 3-bathroom home exudes style and sophistication, offering upgrades and features that are sure to impress.

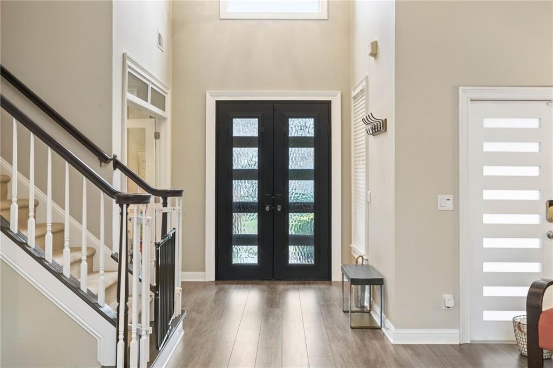
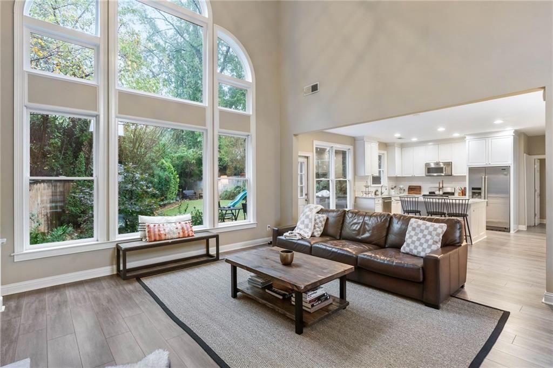
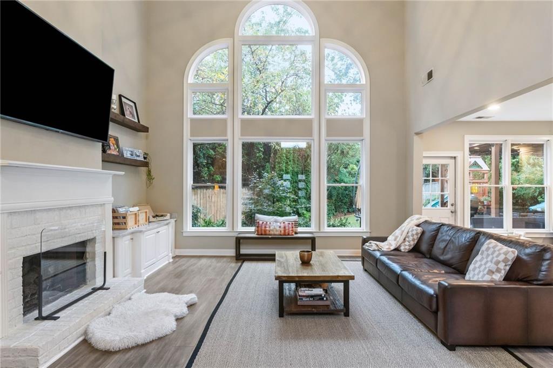
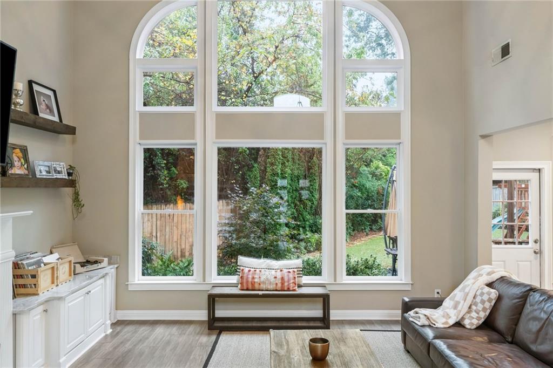
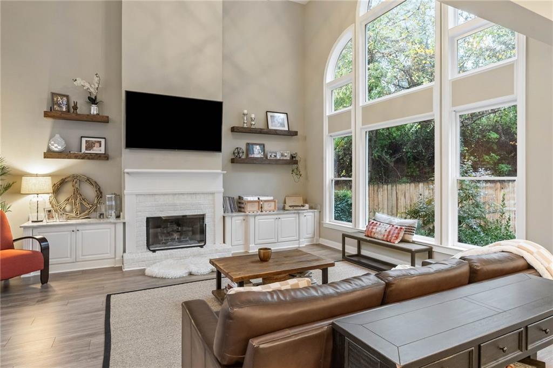
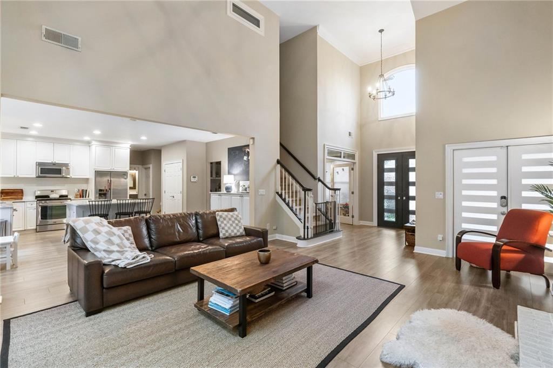
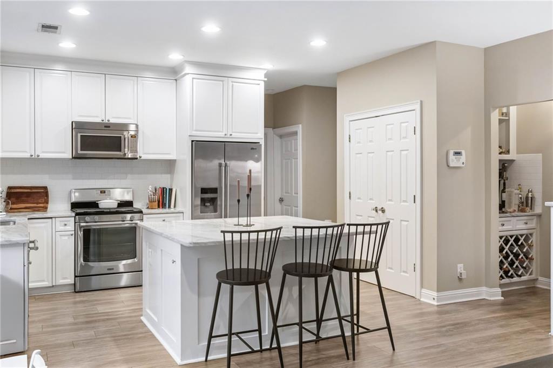
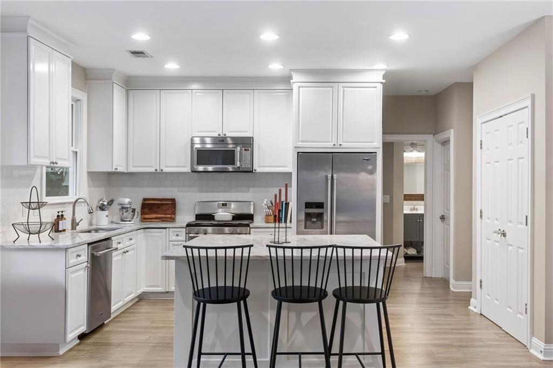
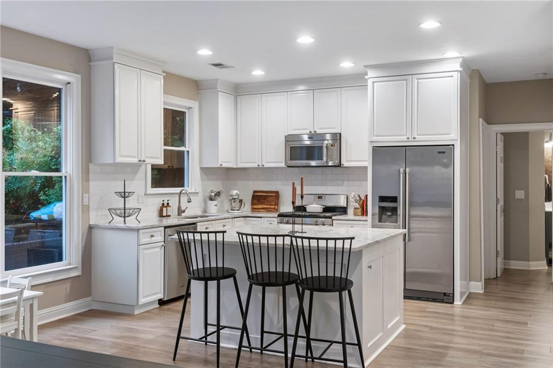
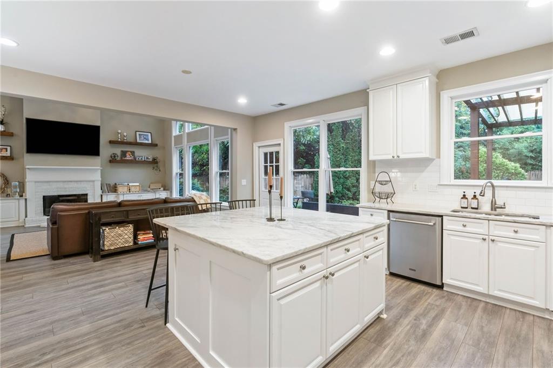
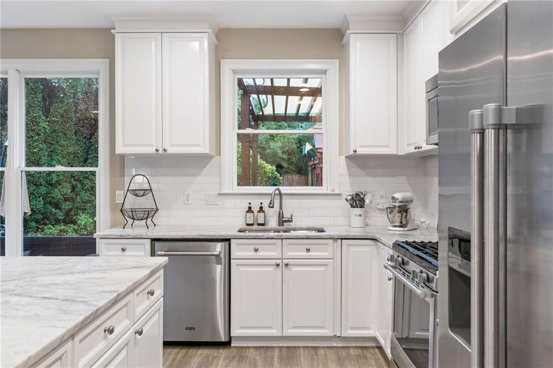
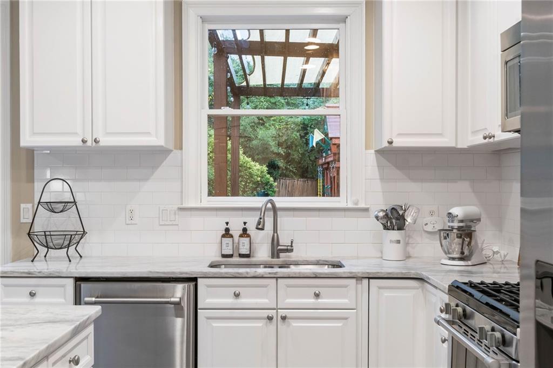
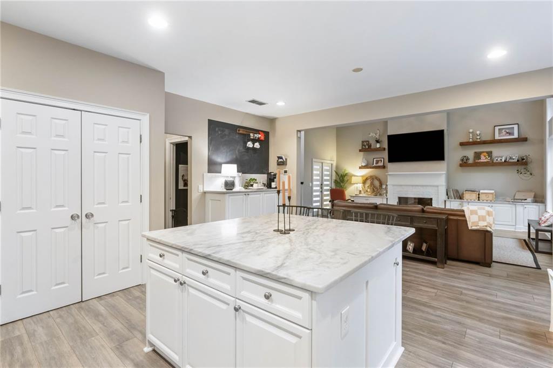
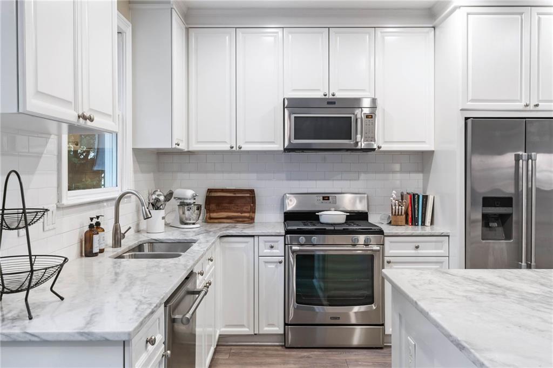
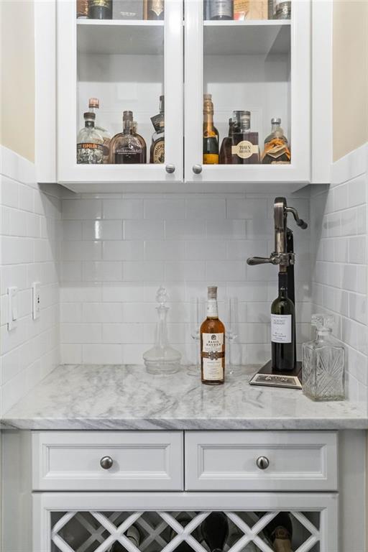
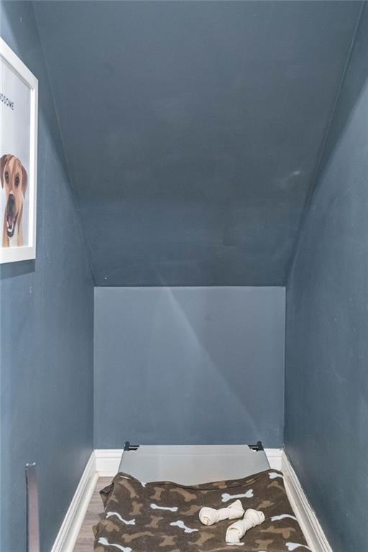
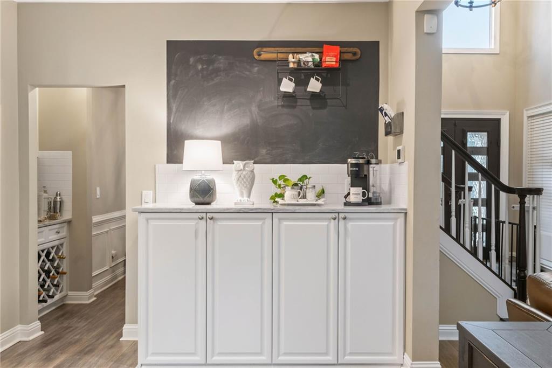
As you enter, you're greeted by a two-story living room and foyer, flooding the home with natural light. The open floor plan seamlessly connects the living space to the heart of the home--the updated kitchen, boasting a ginormous island, butler's pantry, and even a tucked-away nook for your four-legged family members.

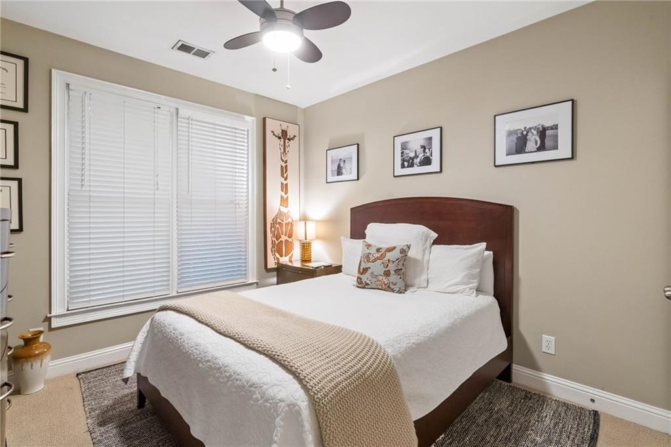
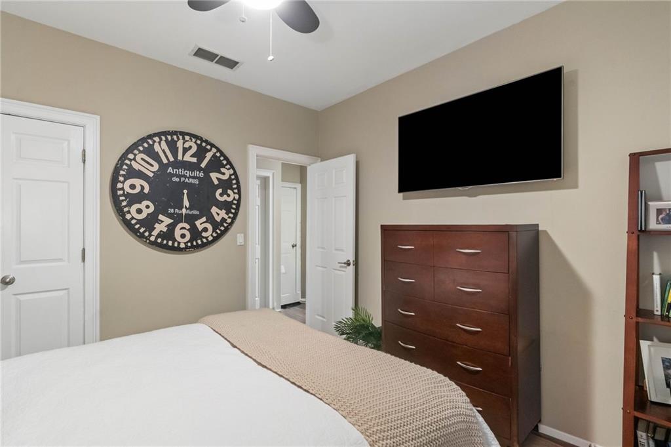
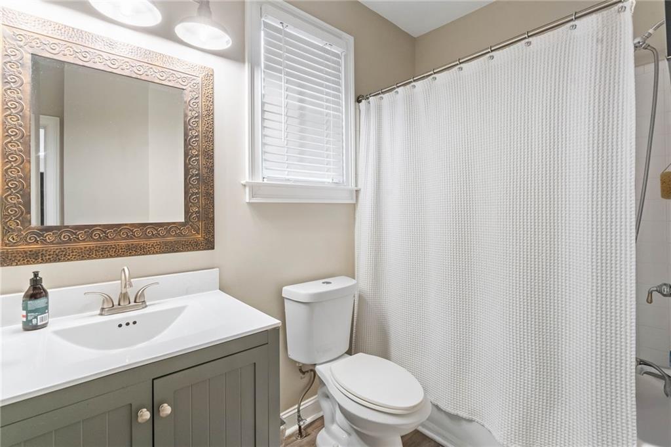
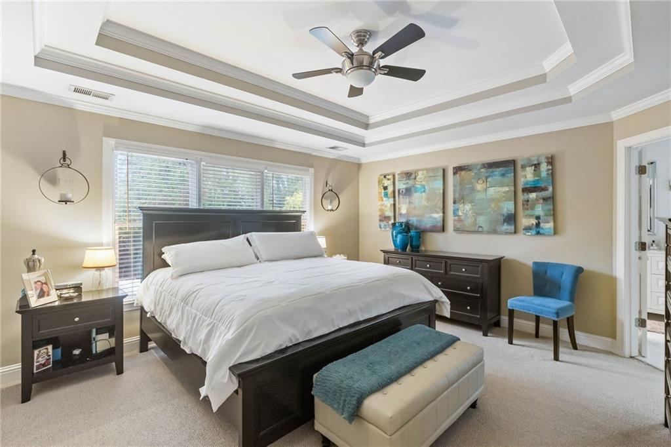
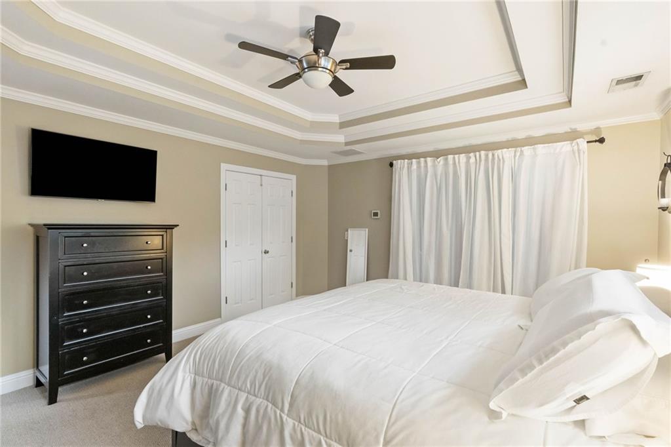
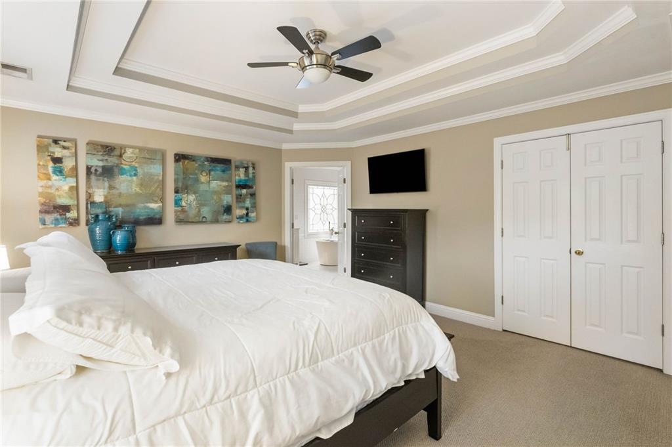
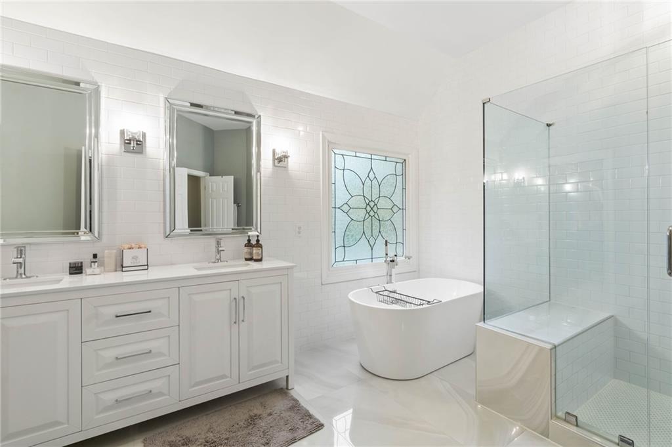
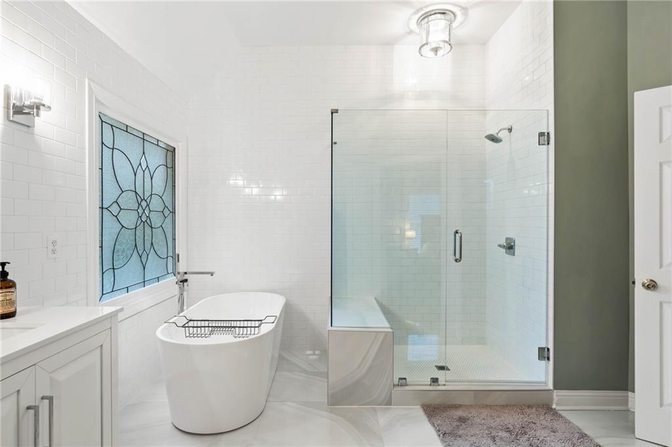
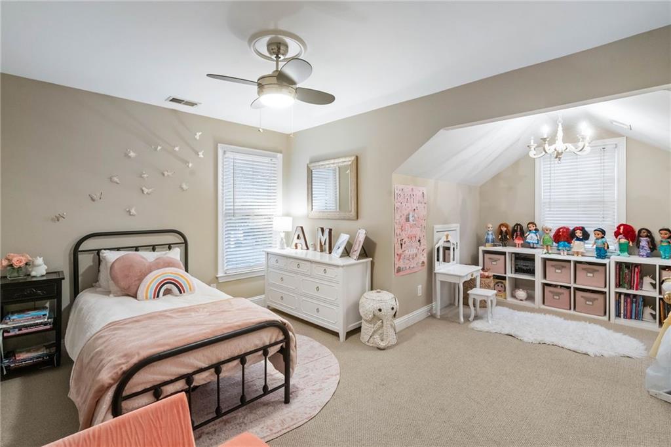
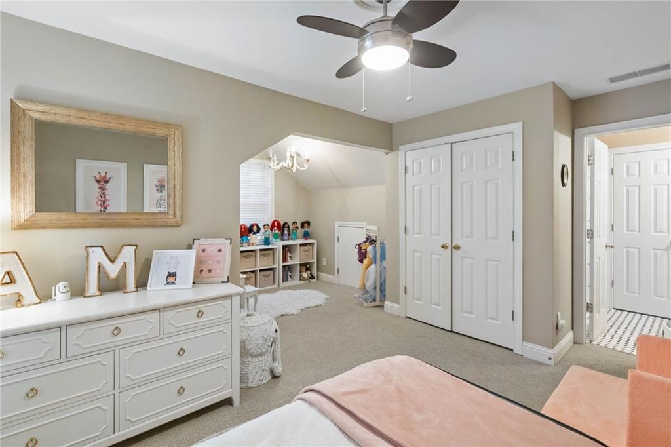
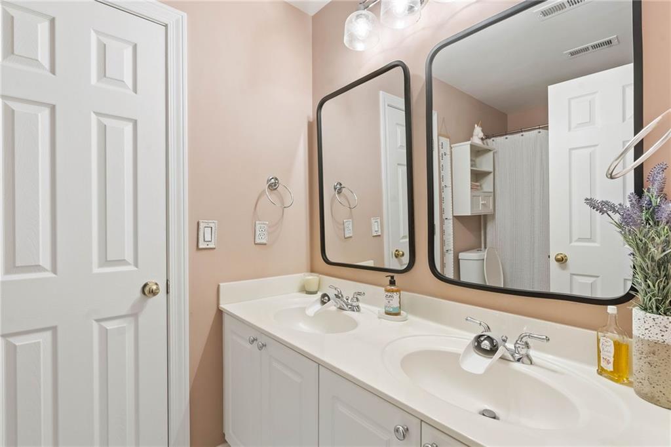
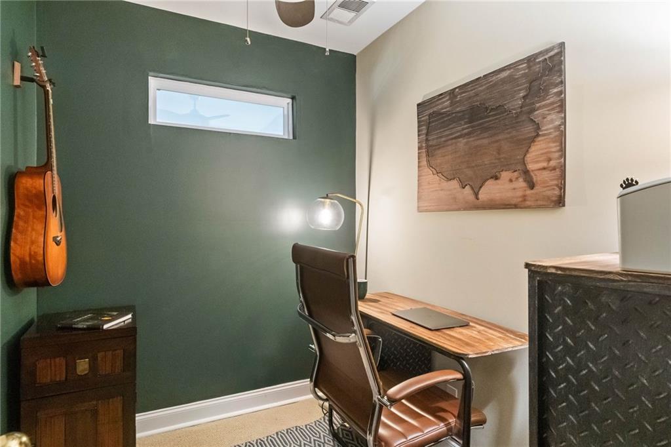
Enjoy working from home in the private office, perfectly tucked away for maximum productivity. Upstairs, the spacious bedrooms and luxurious bathrooms, featuring upgraded finishes, provide a serene retreat.

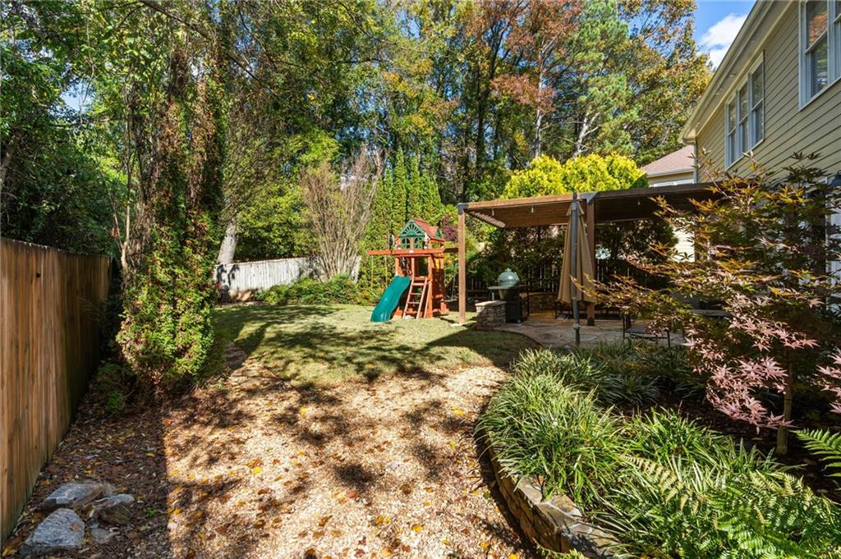
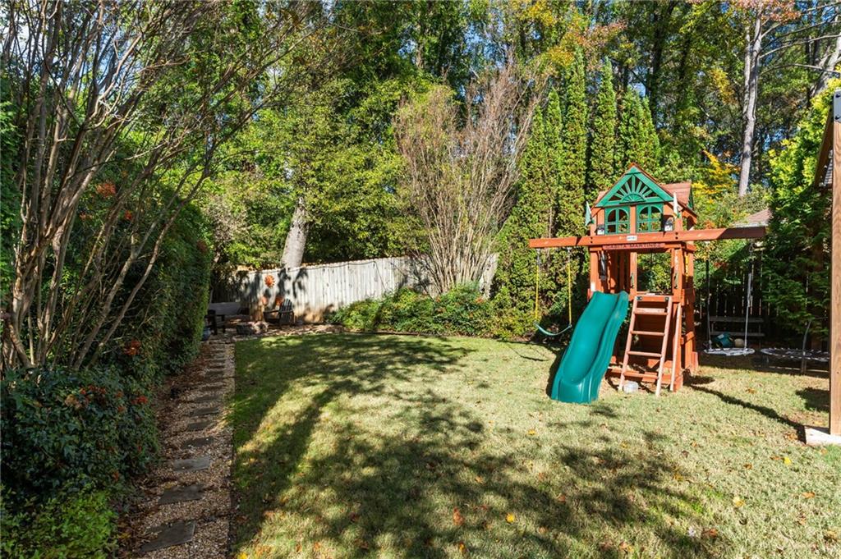
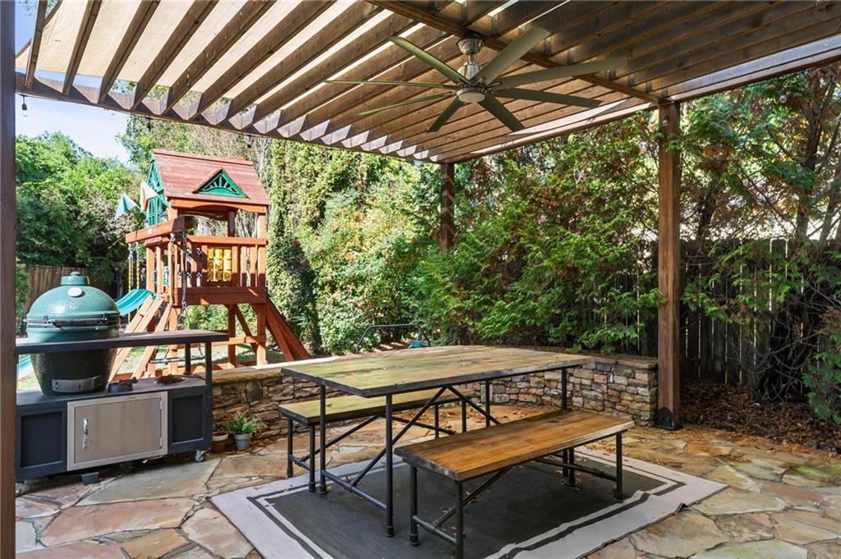
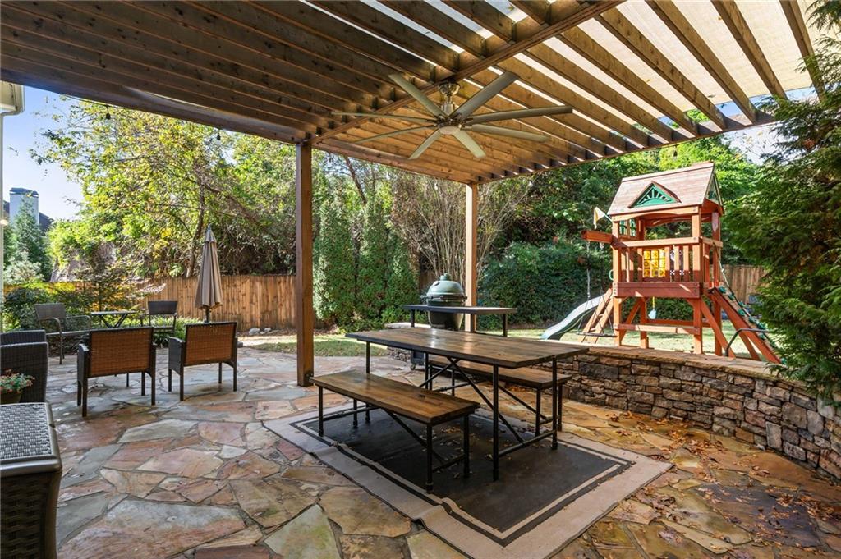
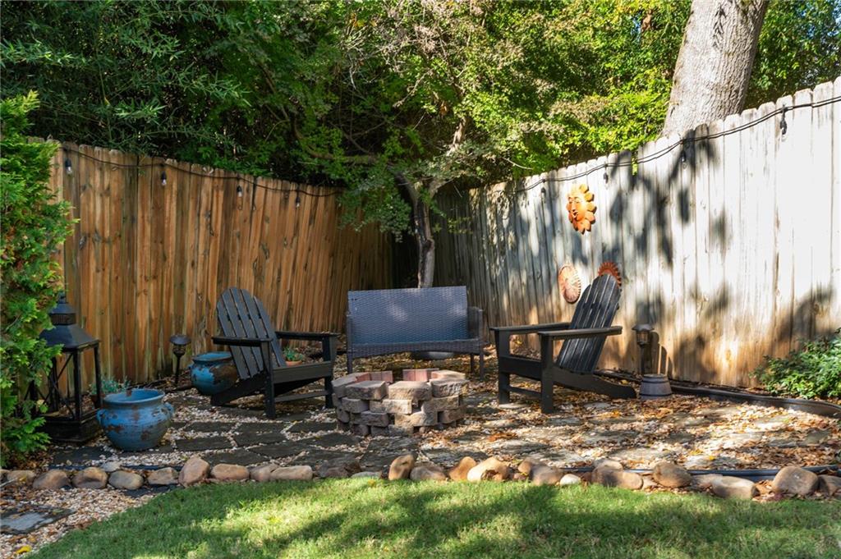
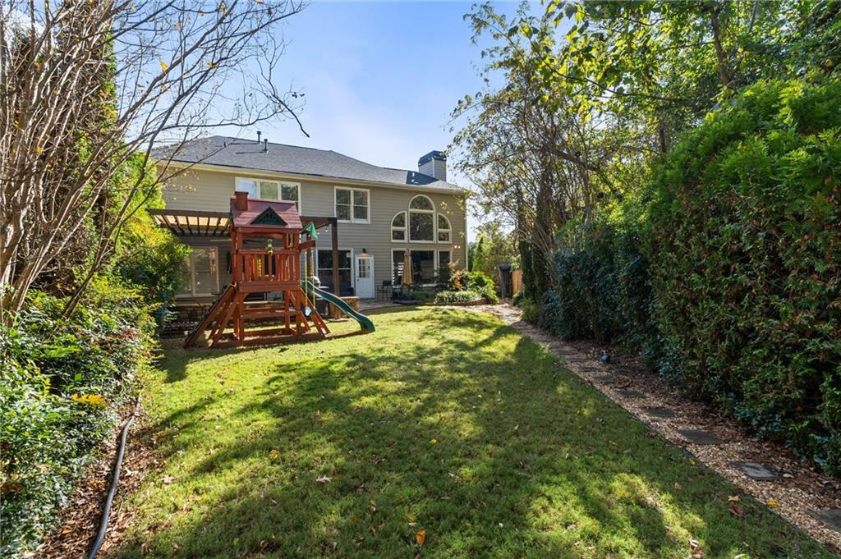
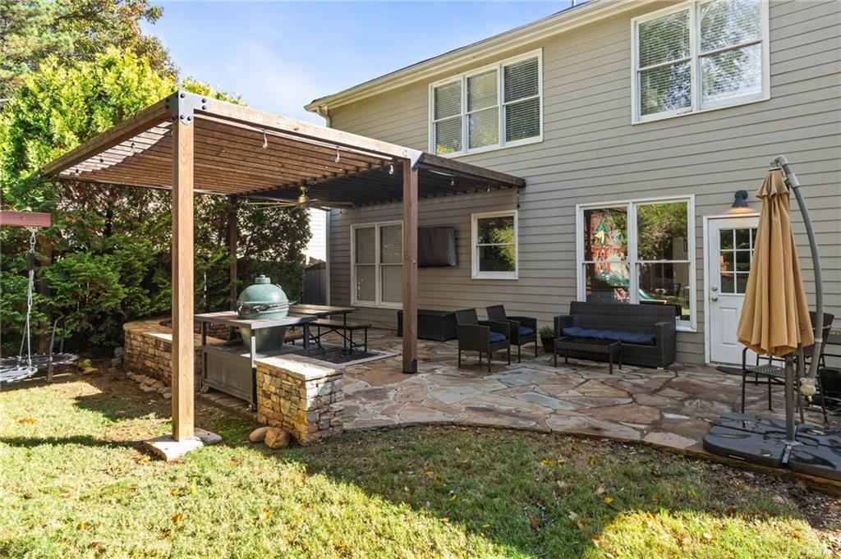
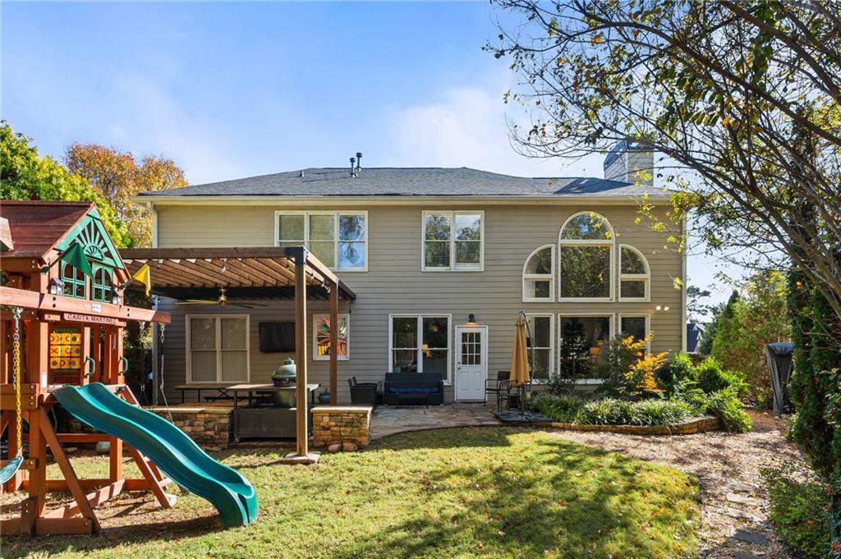
The backyard is an outdoor oasis, featuring a covered pergola, complete with a TV, fan, and fire pit--ideal for entertaining year-round. The open-concept layout flows beautifully into this private haven, making it a true extension of the home.

Bonus: This home is just a short walk to Starbucks, popular restaurants, and the new Silver Comet extension, adding convenience and adventure to your lifestyle.

This home isn't just a place to live--it's a lifestyle. Come see it for yourself and fall in love!

4
beds

3
baths

2,559 Sq.Ft. LIVING AREA

7,840.8 Sq.Ft. lot

Josh Pitre

Josh Pitre

Features & Amenities

Interior

  • total bedrooms4
  • Total bathrooms3
  • full bathrooms3
  • Laundry room Laundry Room, Main Level
  • Flooring Carpet, Hardwood
  • Fireplace Family Room, Gas Starter
  • APPLIANCES Dishwasher, Disposal, Gas Range, Gas Water Heater, Microwave
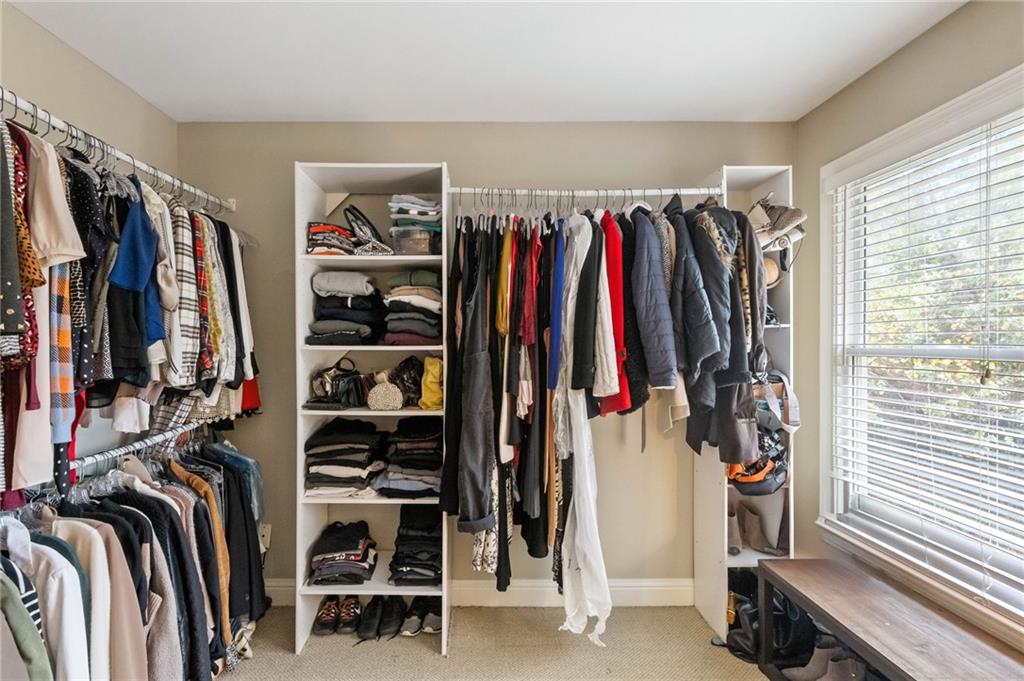
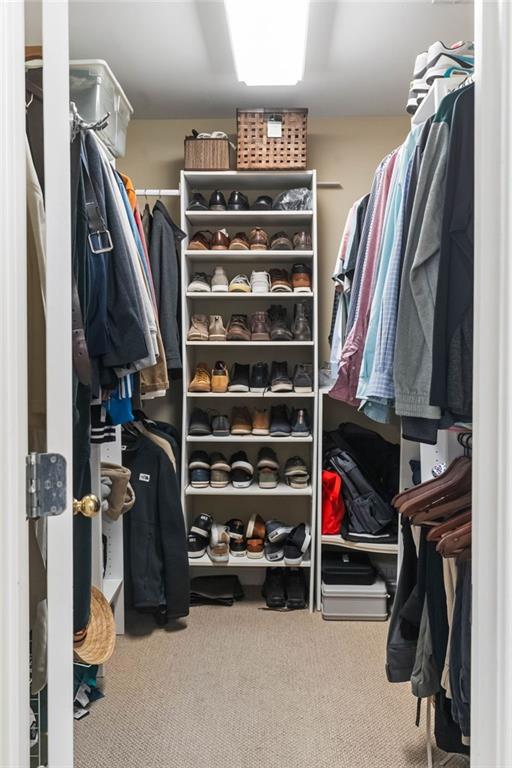
  • other interior Features Bookcases, Double Vanity, Entrance Foyer 2 Story, Tray Ceiling(s), Vaulted Ceiling(s), Walk-In Closet(s), Other

Area & Lot

  • Status Sold
  • Living Area2,559 Sq.Ft.
  • Total Area2,559 Sq.Ft.
  • Lot Area7,840.8 Sq.Ft.
  • MLS® ID7487002
  • TypeResidential
  • YEAR BUILT2000
  • NeighborhoodCobb County
  • Architecture StylesTraditional
  • Water FrontageNone
  • View DescriptionOther
  • Elementary SchoolNickajack
  • Middle SchoolCampbell
  • High SchoolCampbell

Exterior

  • STORIES2
  • Garage Space2.0
  • water SourcePublic
  • utilitiesCable Available, Electricity Available, Natural Gas Available, Sewer Available, Water Available
  • PoolNone
  • roofComposition
  • lot featuresBack Yard, Landscaped, Level, Private
  • parkingGarage, Garage Faces Front
  • HEAT TYPECentral
  • AIR CONDITIONINGCeiling Fan(s), Central Air
  • sewerPublic Sewer
  • SubstructureSlab
  • Disability FeaturesNone
  • security FeaturesSecurity System Owned
  • Green featuresNone
  • other exterior FeaturesPrivate Entrance, Private Yard

Financial

  • Sales Price$734,500
  • Real Estate Tax $4,753/yr
  • HOA $650/yr

Schedule a Consultation

Begin Your Search Today

Follow Me on Instagram