Leave a Message

Thank you for your message. I will be in touch with you shortly.

4575 Tall Pines Drive NW
SEE ALL PHOTOS
4575 Tall Pines Drive NW
Coming Soon

4575 Tall Pines Drive NW

4575 Tall Pines Drive NW, Atlanta, GA 30327

$1,250,000
LIFESTYLE, LOCATION & LUXURY.

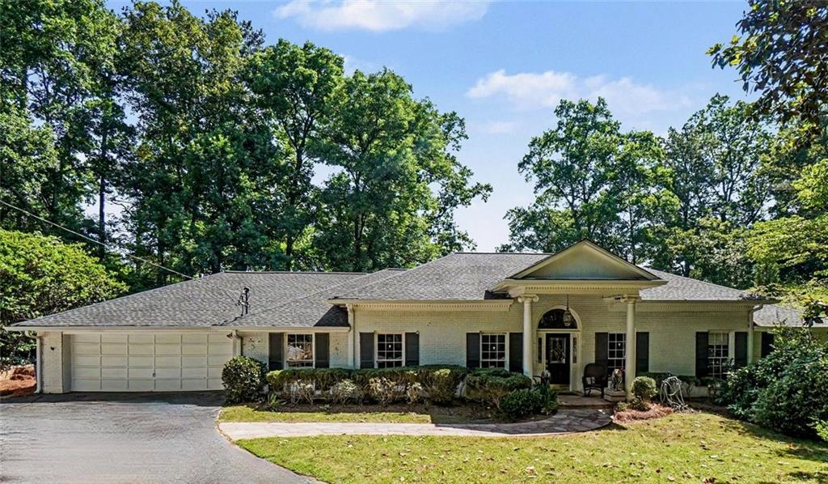
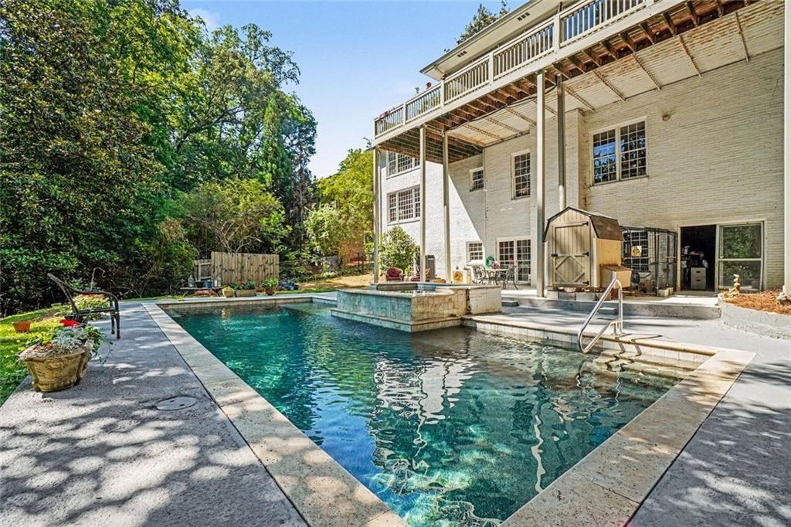
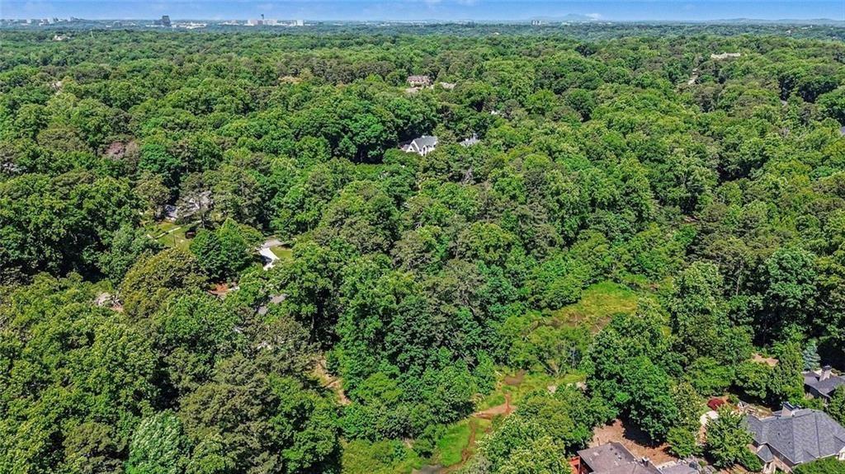
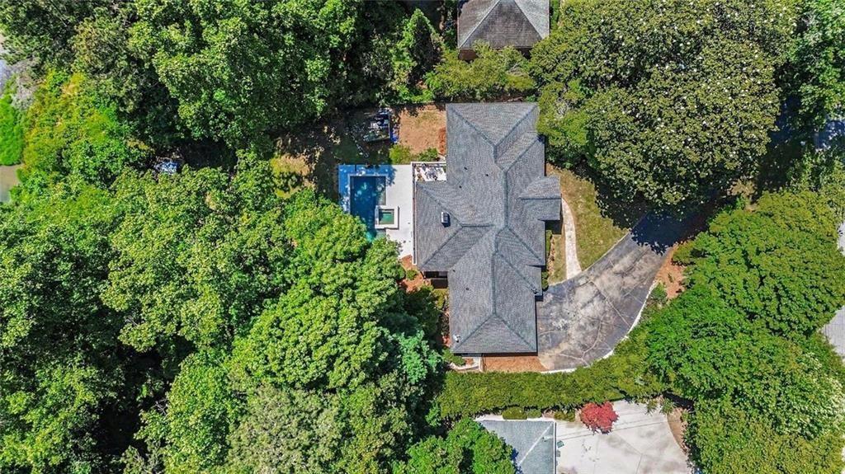
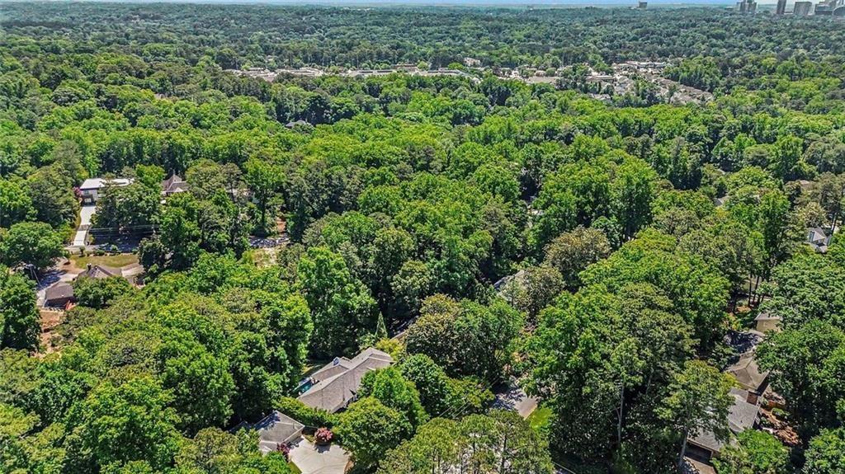
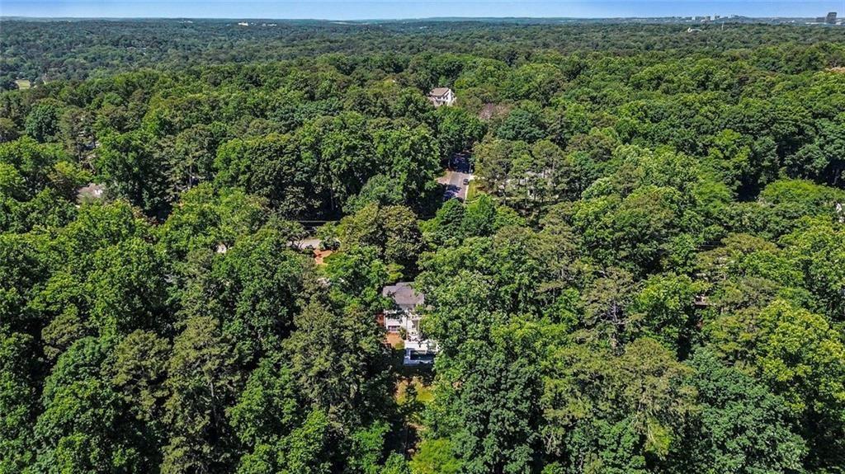
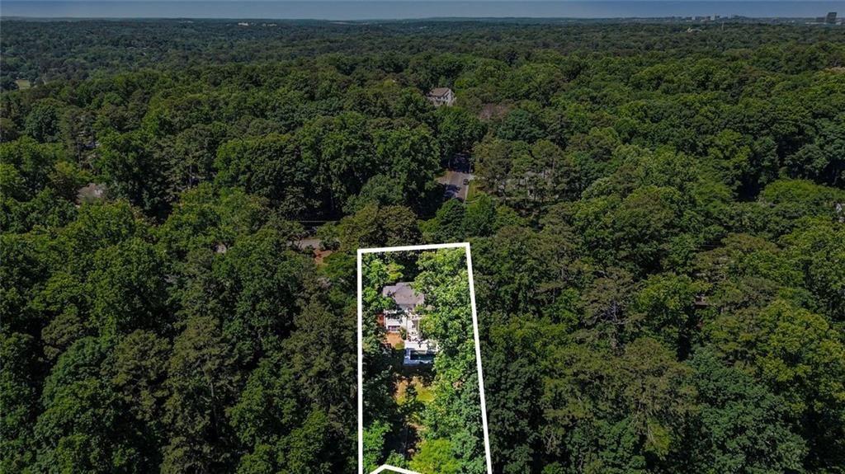
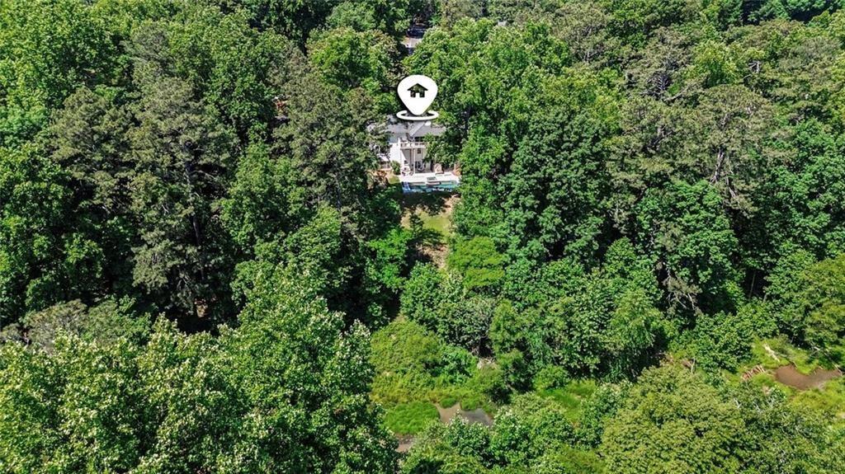
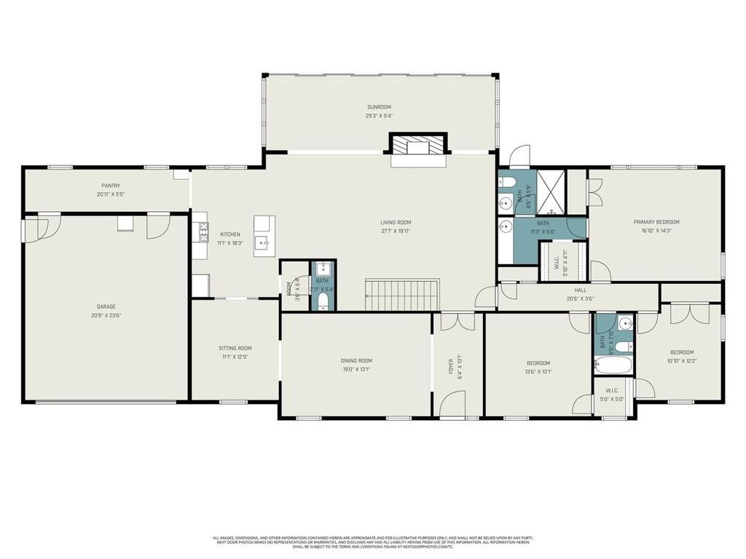
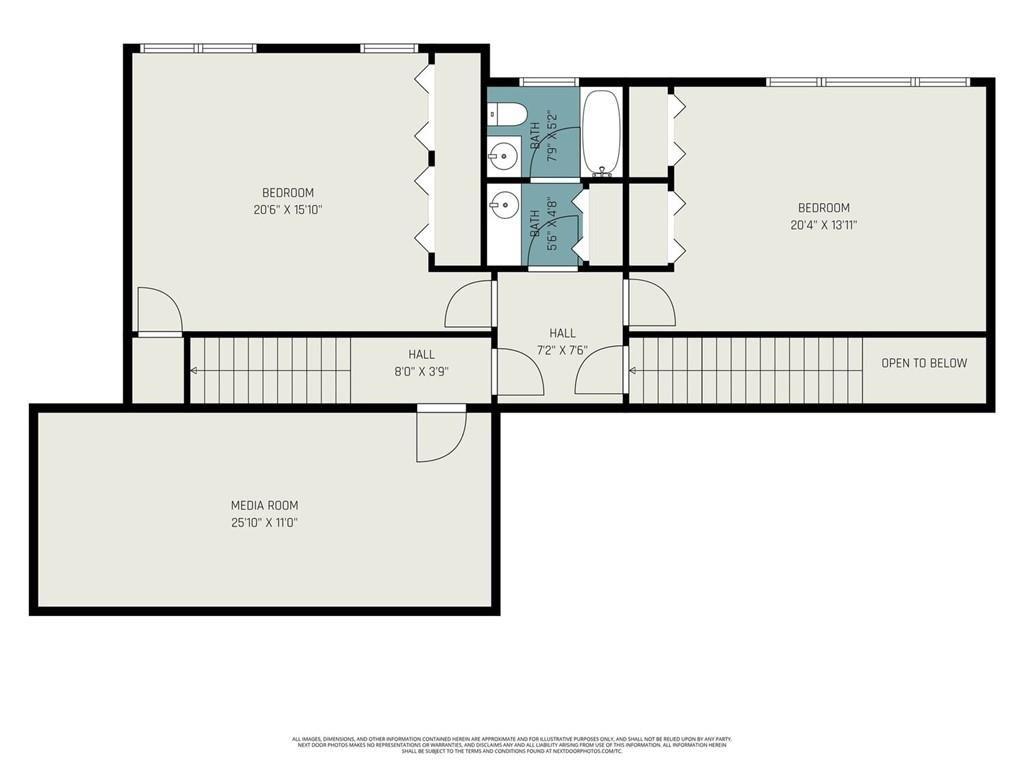
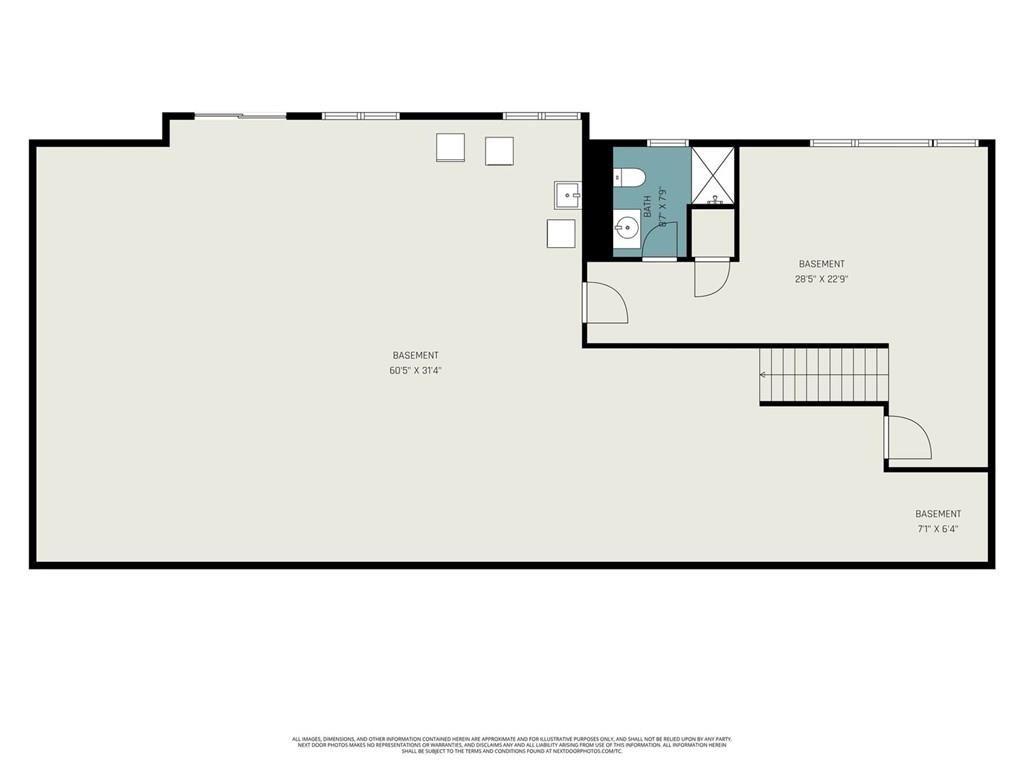
Coming Soon...If you've missed out on a lot in Chastain Park recently ...your wait is almost over. EXTERIOR showings begin on Tuesday, May 26...THIS HOME IS OCCUPIED. YES-This is your rare opportunity to renovate or build or in the heart of Chastain Park where everything is walkable. 6202 sq/ft under roof-see floor plans in photos.

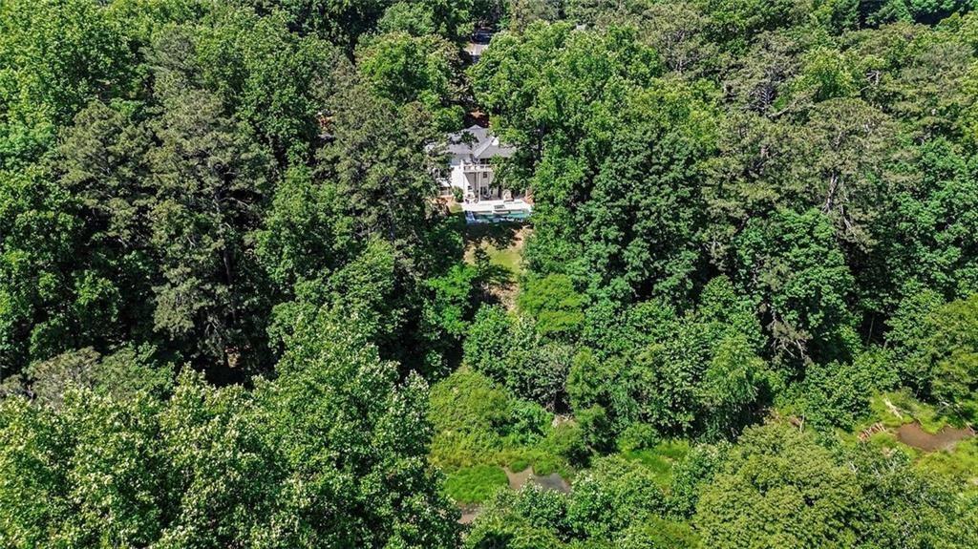
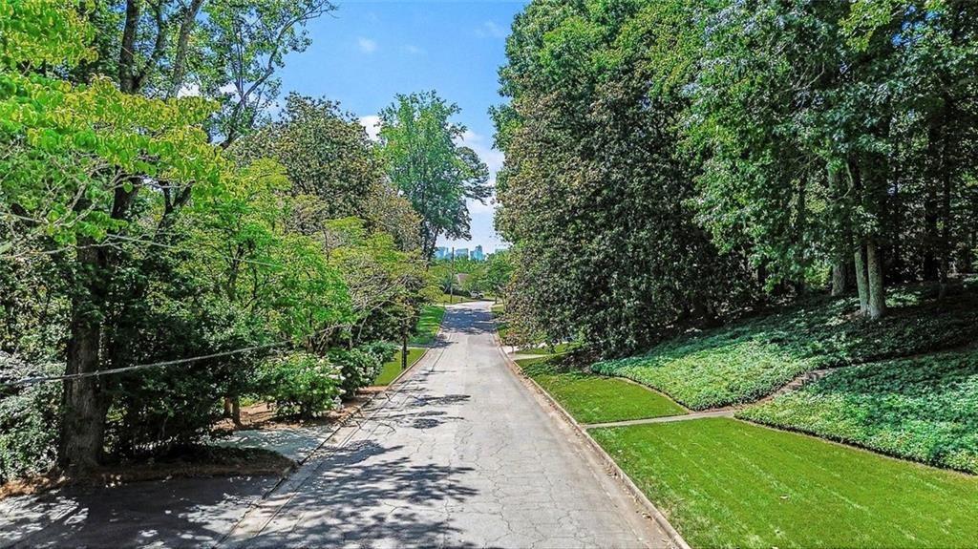
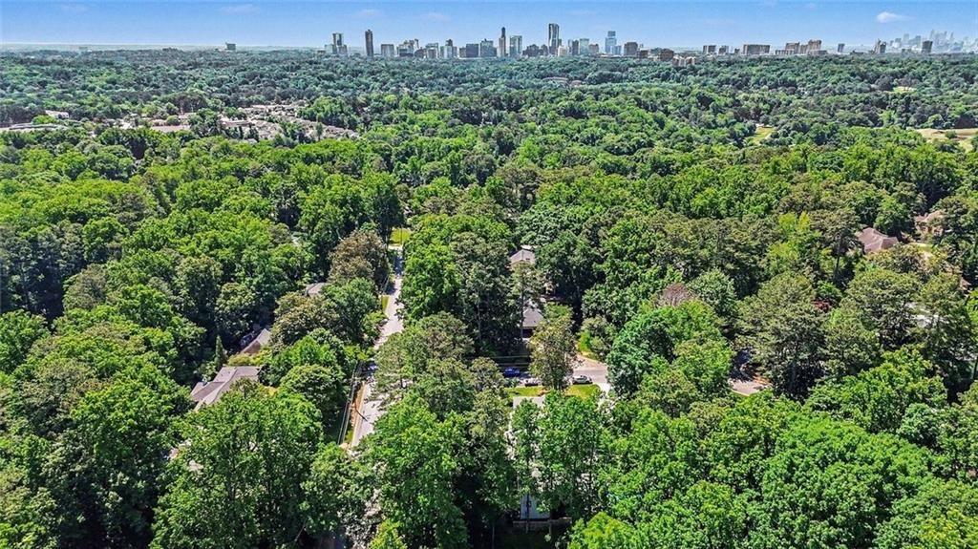
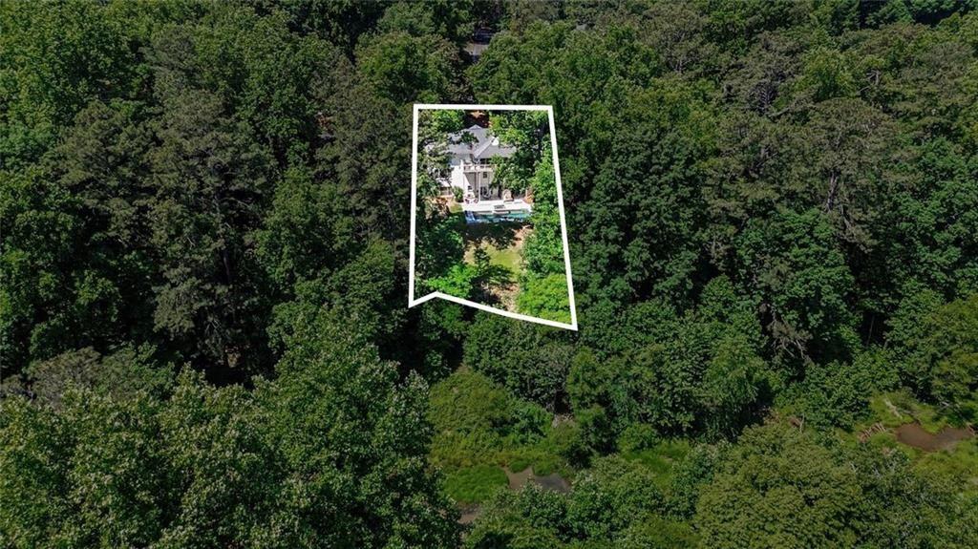
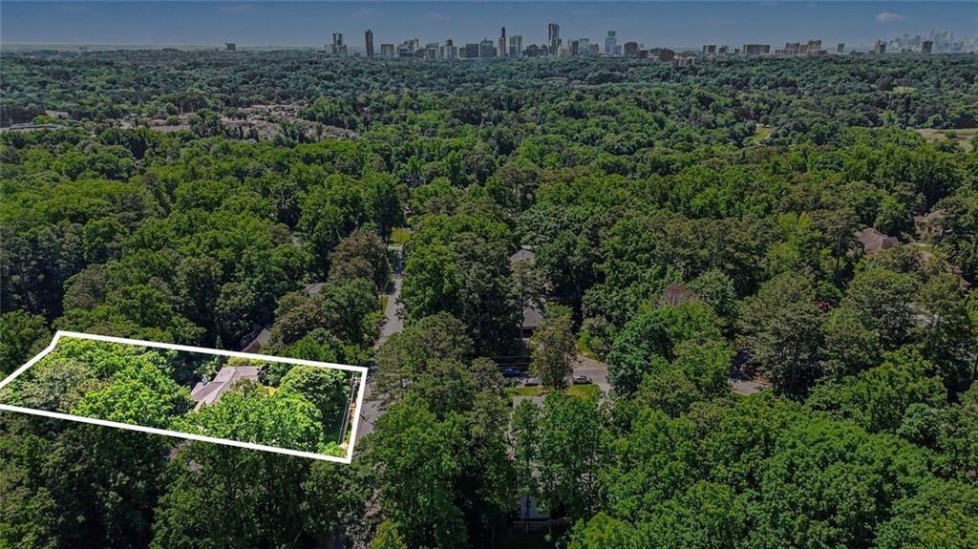
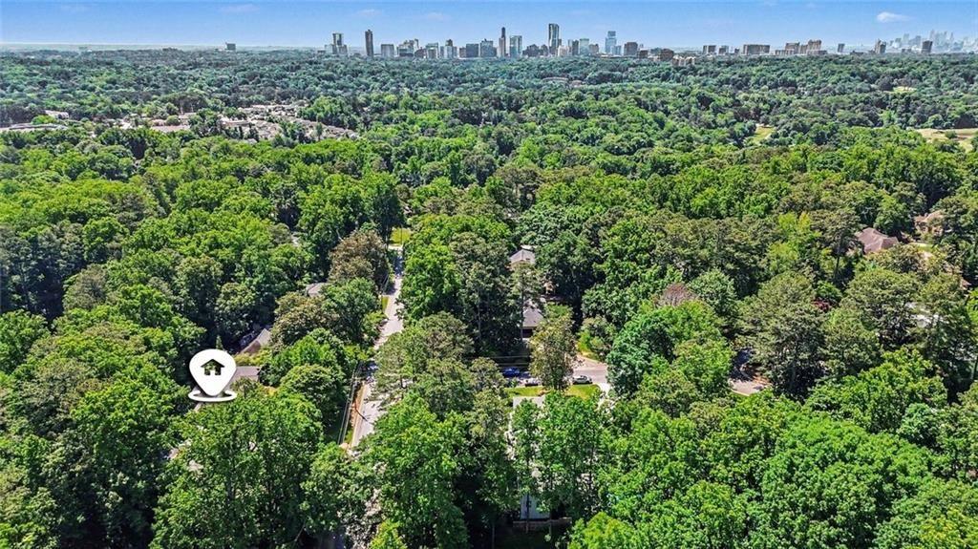
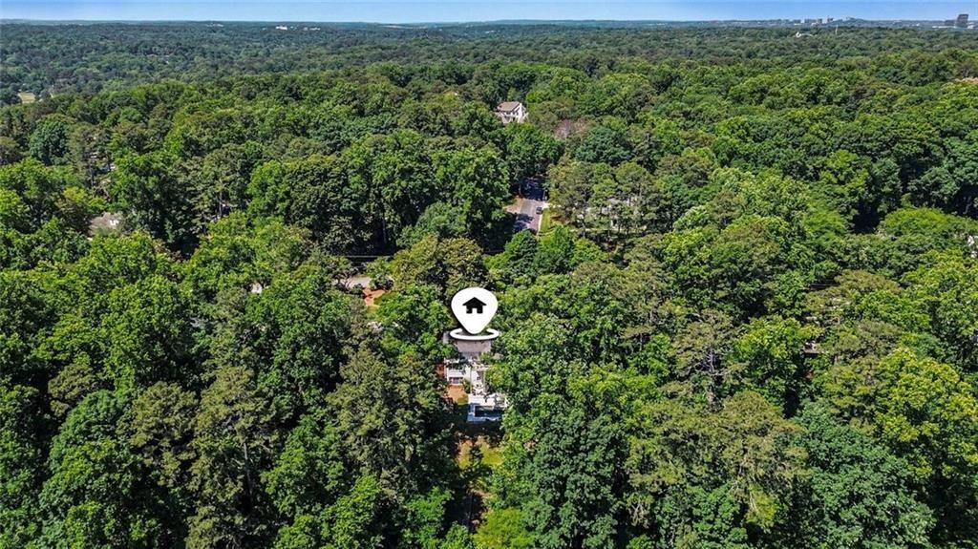
Tall Pines is a very special street and in one of the most highly desirable neighborhoods in all of Atlanta. This acreage is just under 1 acre (.731) This area of Chastain has wonderful renovations and incredible high end new construction as well. This home is located in the Warren T. Jackson Elementary school district and walkable to restaurants Including Michelin star rated, THE CHASTAIN, shopping, spas, gyms, speciality boutiques, etc.

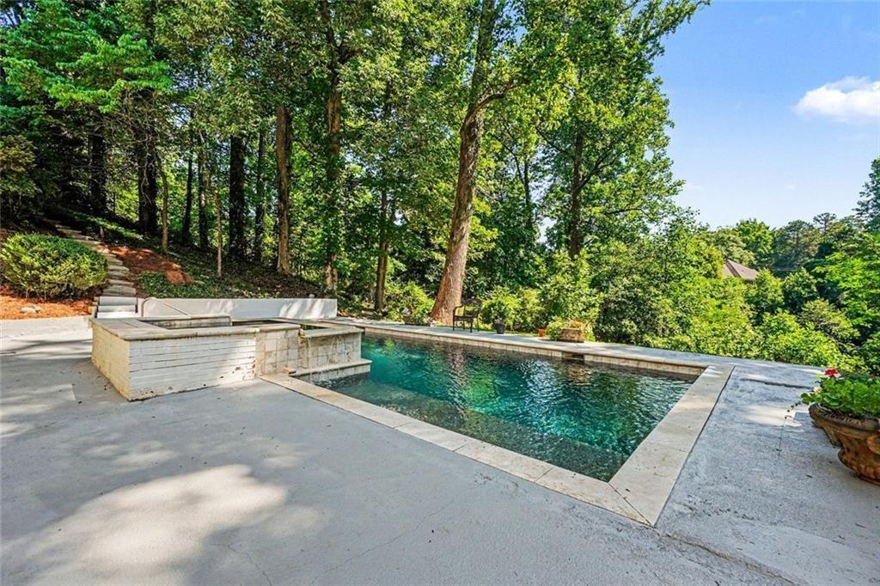
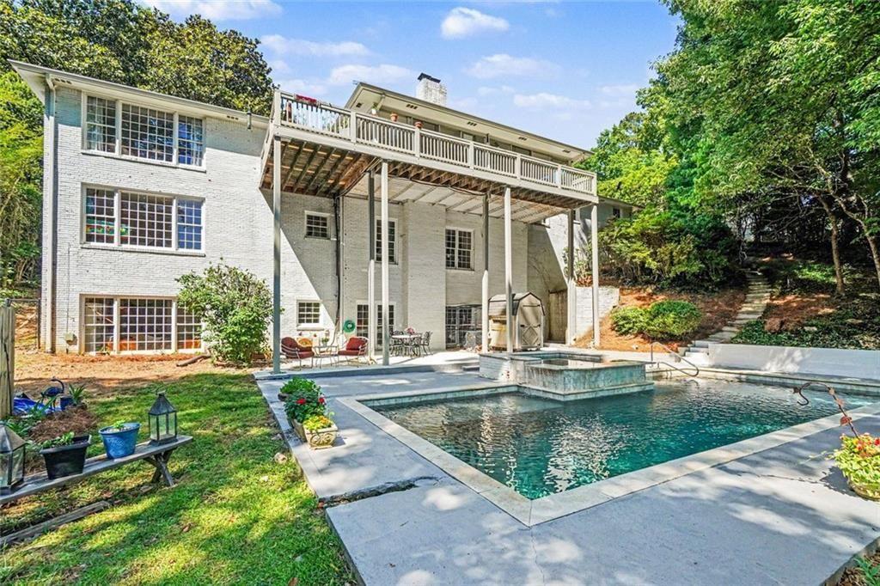
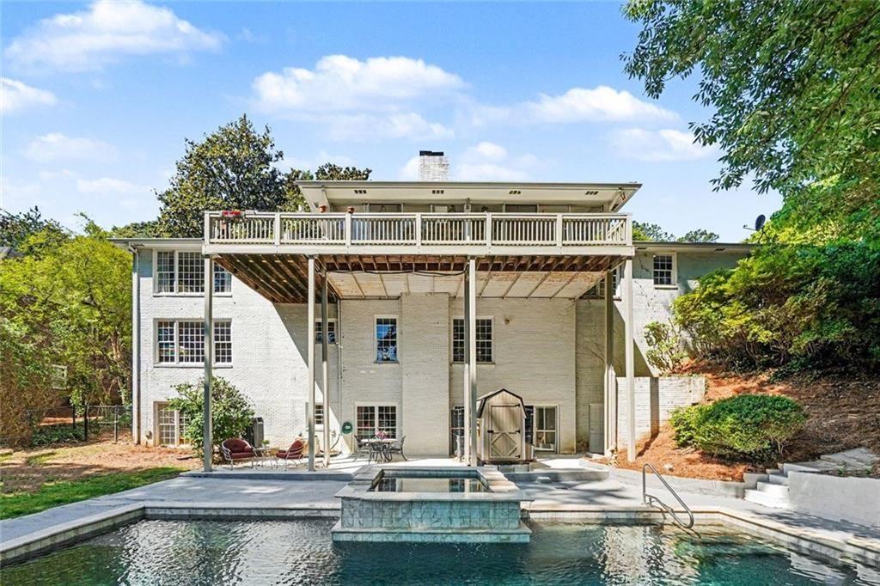
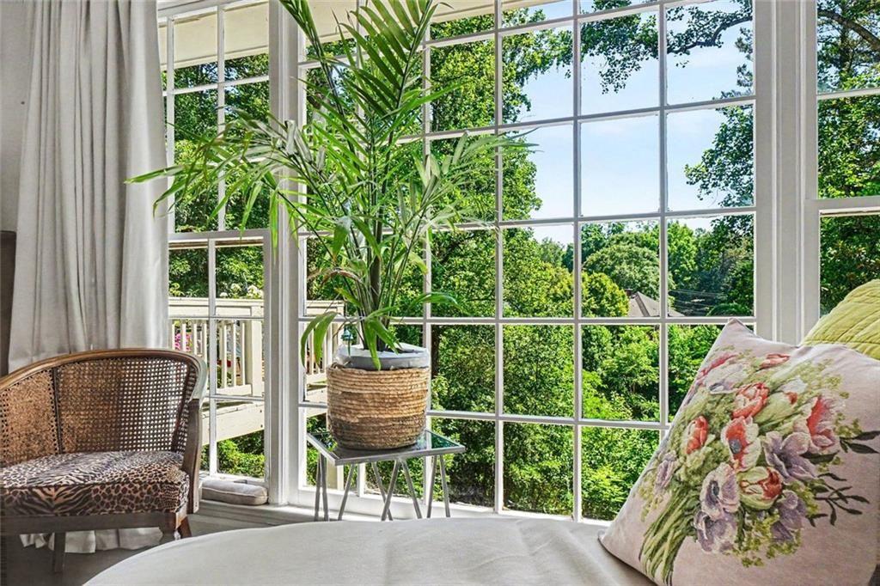
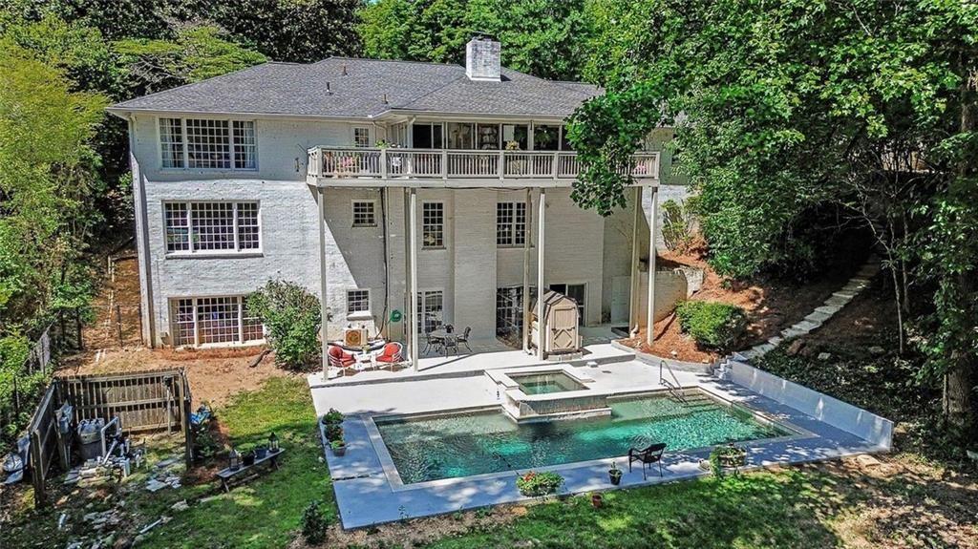
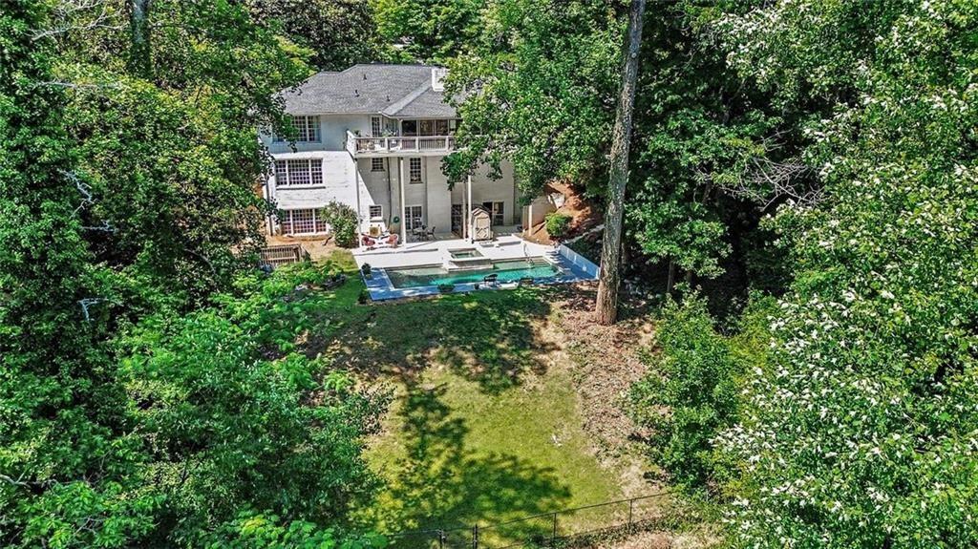
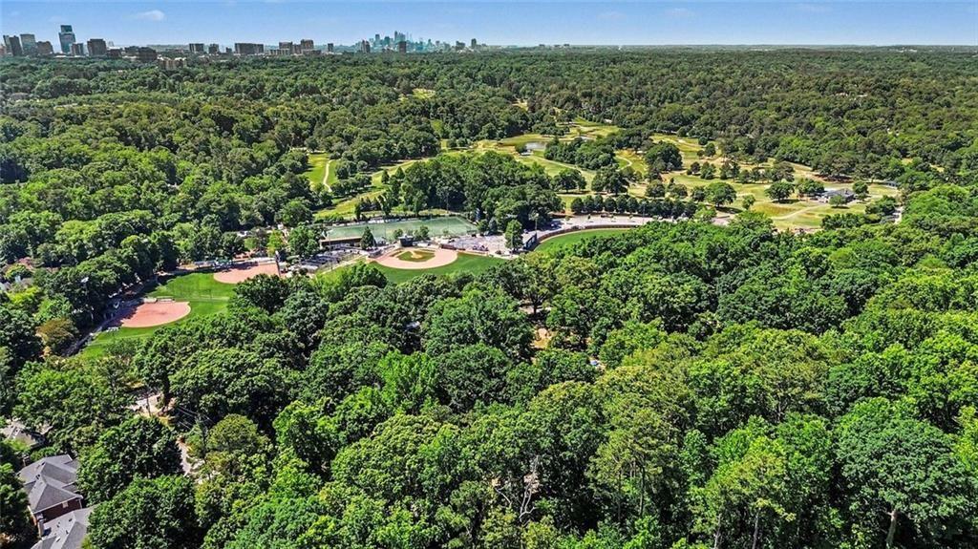
Existing Floor plans are attached and home offers 3 bedrooms up and 2 on the middle level and a full basement with 20+ foot ceilings...large enough to play basketball! Seriously. Office set up on the middle level has an incredible view as does the porch spanning the back side of home overlooking the modern pool built in 2018. Walkable to every amenity in Chastain Park including amphitheater for the most intimate and popular concerts, playground, walking trails, golf course, tennis courts, baseball, softball, football, basketball, equestrian center, art center, pool and swim team.

5
beds

5
baths

3,811 Sq.Ft. LIVING AREA

0.73 Acres lot

 LaDana Carter

LaDana Carter

Lonnie Latham

Lonnie Latham

Features & Amenities

Interior

  • total bedrooms5
  • Total bathrooms5
  • full bathrooms4
  • half bathroom1
  • Laundry room Laundry Room, Other
  • Flooring Hardwood
  • Fireplace Masonry
  • APPLIANCES Dishwasher, Disposal, Dryer, Washer, Refrigerator
  • other interior Features Other

Area & Lot

  • Status Coming Soon
  • Living Area3,811 Sq.Ft.
  • Total Area3,811 Sq.Ft.
  • Lot Area0.73 Acres
  • MLS® ID7775181
  • TypeResidential
  • YEAR BUILT1965
  • NeighborhoodChastain Park
  • Architecture StylesRanch
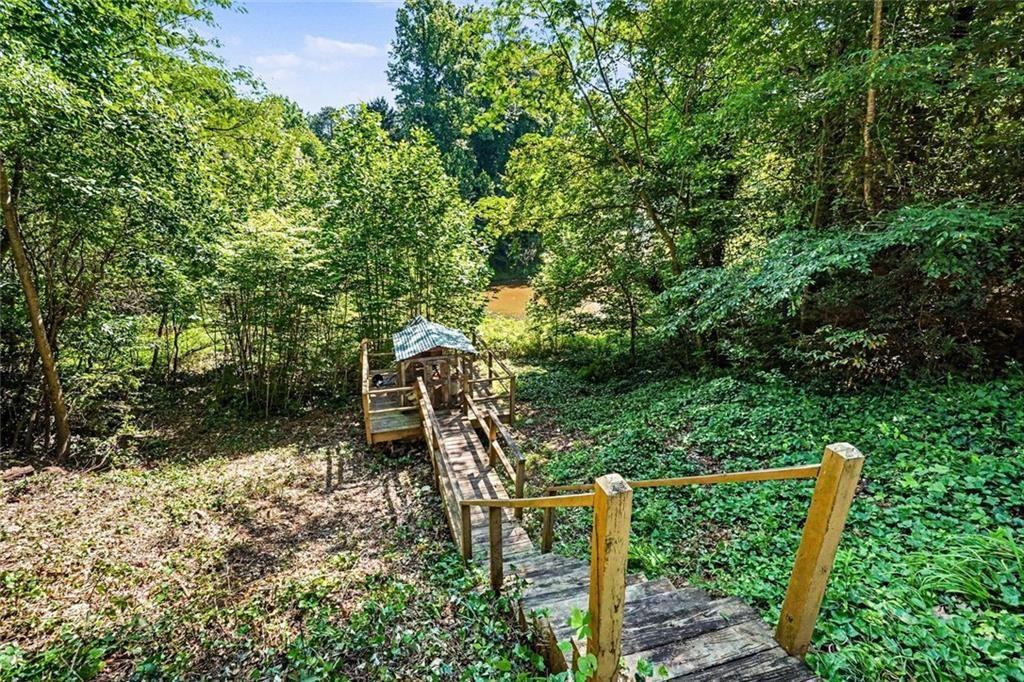
  • Water FrontagePond
  • View DescriptionPool, Trees/Woods, Water
  • Elementary SchoolJackson - Atlanta
  • Middle SchoolWillis A. Sutton
  • High SchoolNorth Atlanta

Exterior

  • STORIES3
  • Garage Space2.0
  • water SourcePublic
  • utilitiesCable Available, Electricity Available, Natural Gas Available, Sewer Available, Water Available
  • PoolIn Ground
  • roofComposition
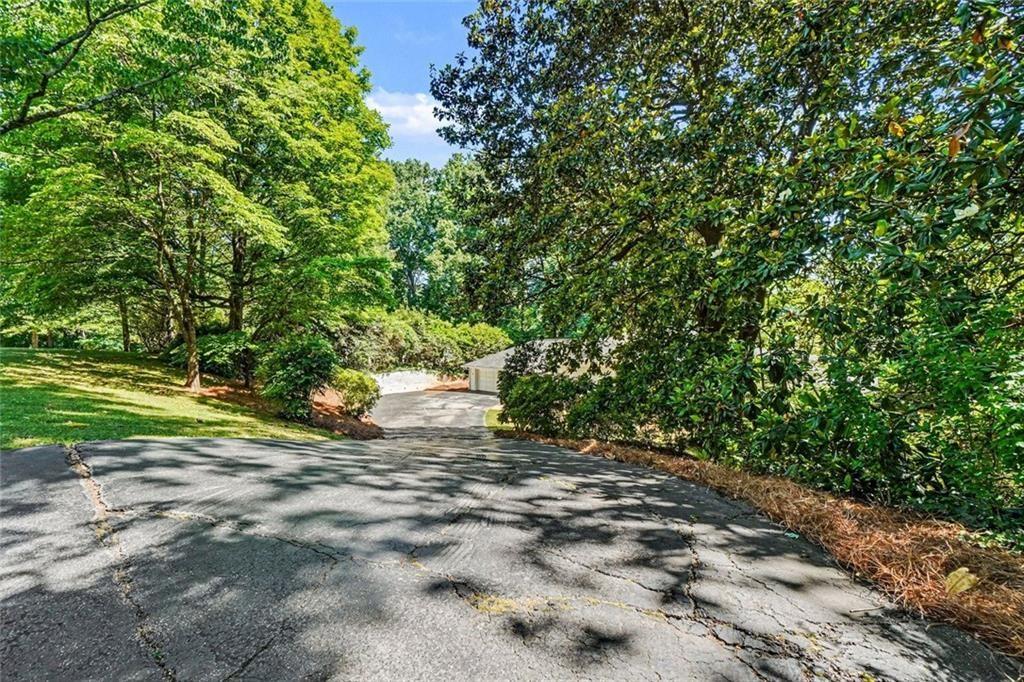
  • lot featuresPond on Lot, Private, Sloped, Wooded, Back Yard
  • parkingGarage
  • HEAT TYPEForced Air, Natural Gas
  • AIR CONDITIONINGElectric, Central Air
  • sewerPublic Sewer
  • SubstructureConcrete Perimeter, Block
  • Disability FeaturesNone
  • security FeaturesSmoke Detector(s)
  • Green featuresNone
  • other exterior FeaturesLighting, Private Yard

Financial

  • Sales Price$1,250,000
  • Real Estate Tax $14,256/yr

Mortgage Calculator

Estimate your monthly mortgage payment, including the principal and interest, property taxes, and HOA. Adjust the values to generate a more accurate rate.
All estimates are provided for informational purposes only. Actual amounts may vary.
$0,000 Your Payment 20 15 65
$0,000 Your Payment

Schedule a Consultation

Begin Your Search Today

Follow Me on Instagram